
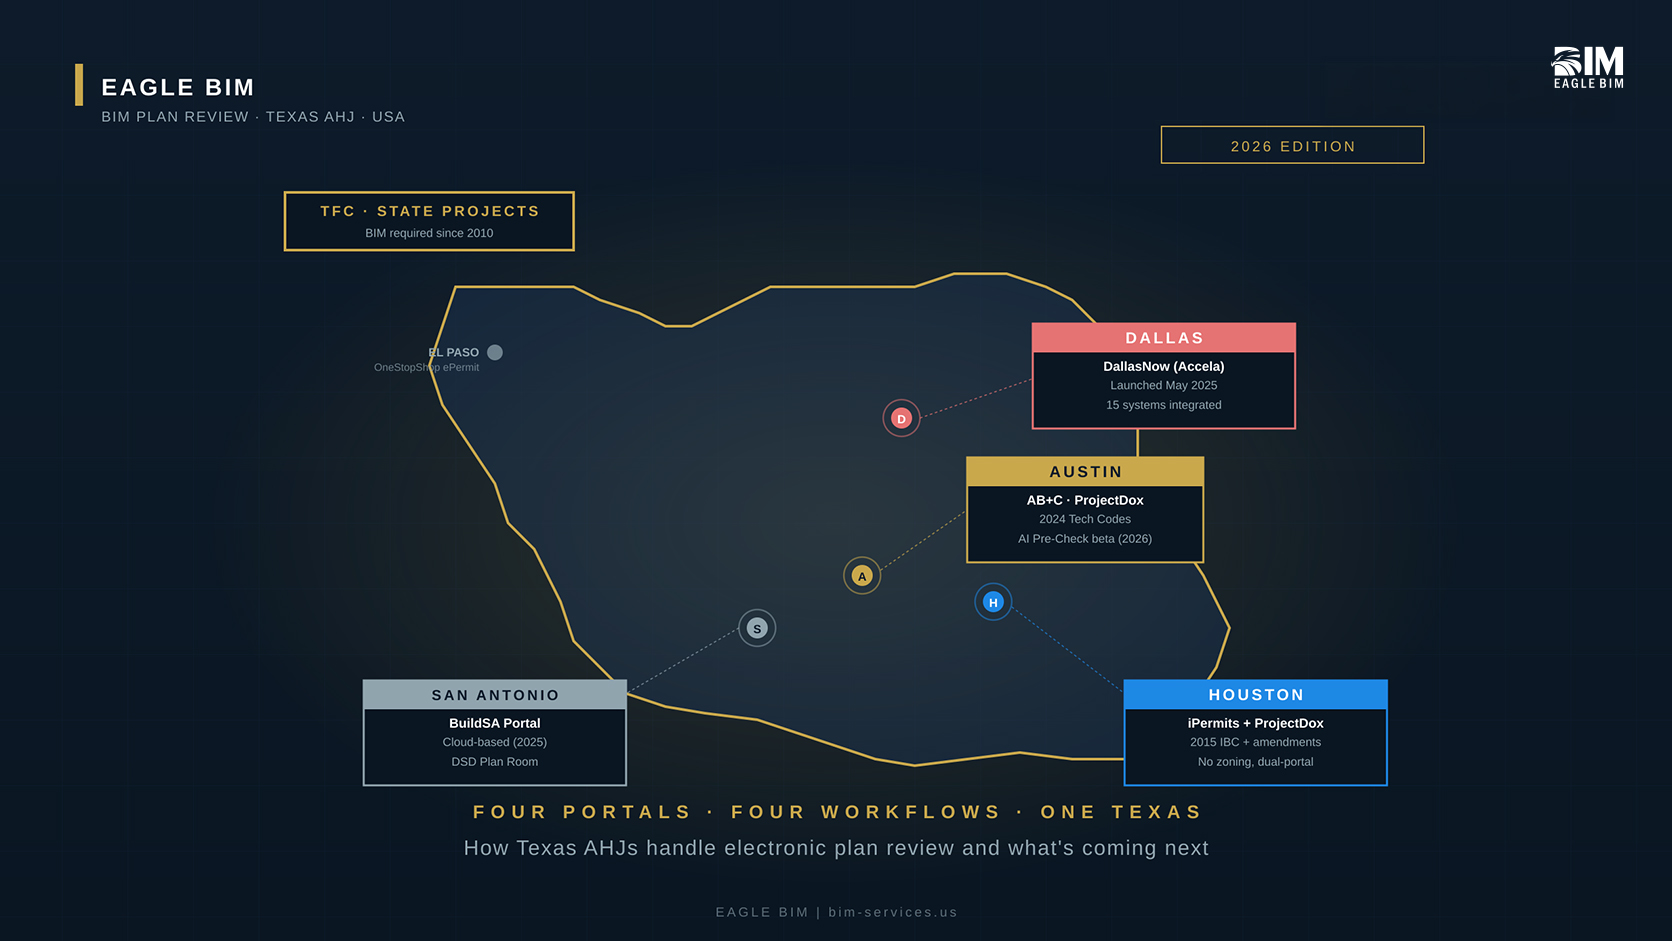
Every major Texas AHJ now requires electronic plan review through a city-operated portal, but none of them yet accept native BIM models like RVT or IFC files for code review. Austin uses Austin Build and Connect (AB+C) plus ProjectDox. Houston uses iPermits plus ProjectDox as a dual-system workflow. Dallas launched DallasNow in May 2025 to consolidate 15 legacy systems into one Accela-built portal. San Antonio runs the BuildSA Customer Portal with cloud-hosted Plan Room. All four cities require vector PDFs exported from the BIM model, not the model itself. The transition to true model-based permitting is starting (Austin’s AI Pre-Check beta launched in February 2026), but for now contractors need to know how to get clean PDFs out of their BIM models and through each city’s specific portal workflow.
This guide walks through the current state of BIM plan review Texas AHJ in 2026: what each major Texas city actually accepts, where model based permitting is heading, what AHJ BIM requirements look like for state and institutional projects, the common reasons submissions get rejected at pre-screen, and how contractors should prep their BIM models for clean, accepted submissions. Written for general contractors, project managers, architects, and MEP subcontractors working anywhere in Texas.
The Shift to Model-Based Plan Review in Texas
Texas AHJs are partway through a long shift from paper-based plan review to fully model-based digital review. Today every major Texas city accepts (and usually requires) electronic plan review through a portal. None of them yet accept native BIM models for code review. The transition path is becoming visible: Austin launched AI Pre-Check beta in February 2026 (the first AI-assisted review tool by a Texas AHJ), Dallas consolidated 15 separate review systems into DallasNow in May 2025, and San Antonio moved BuildSA to a cloud platform in 2025 to support future automation. The path to true model-based permitting in Texas is the path that other US AHJs are taking: PDF-first today, model-aware portals tomorrow, IFC-native review eventually.
Most contractors confuse two things that aren’t the same. Digital plan review Texas is what every major Texas city already does: electronic upload of PDF construction documents into a portal where reviewers mark them up digitally. Model based permitting is what Texas AHJs haven’t done yet: native BIM model upload (IFC or RVT) that allows automated code-checking software to validate the model against building code requirements directly. The first is reality today. The second is coming but not here yet.
The drivers behind BIM plan review Texas AHJ modernization are real. Texas building permit volumes have grown faster than AHJ staffing for over a decade. Austin’s Development Services Department has a published goal of reducing first-review time using AI assistance. The
Austin Development Services AI Pre-Check beta, powered by Archistar, started in February 2026 for qualifying residential building plan review. It runs automated zoning checks within one business day if the submission is complete. That’s the first Texas AHJ deployment of AI-assisted review, and it points directly at where the technology is heading.
Where Texas is heading matters for contractors planning BIM plan review Texas AHJ work in the next three to five years. Today the BIM model is the source of truth that produces PDF deliverables. Tomorrow the BIM model itself becomes the deliverable. Contractors who already maintain clean, well-structured BIM models with code-relevant metadata (occupancy classifications, fire ratings, egress paths, accessibility data) will adapt easily. Contractors who treat the BIM model as a documentation tool that produces drawings will need to upgrade their workflows when the AHJ portals catch up.
Which Texas Cities Accept BIM and Model Submissions Today
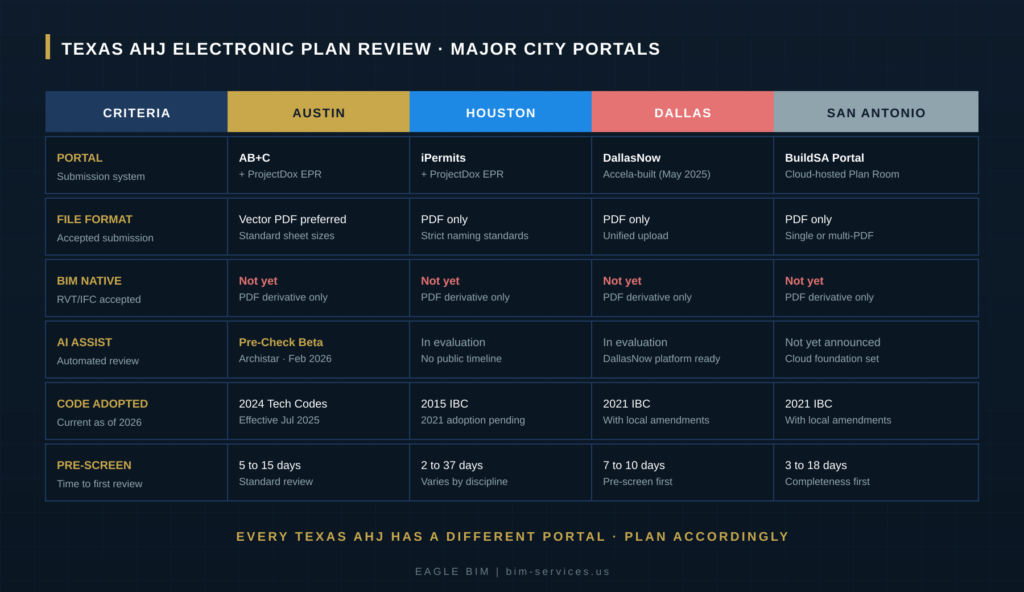
As of 2026, no major Texas city AHJ accepts native BIM models for code review. All major Texas AHJs accept electronic PDF submissions through their own portal system. Austin uses Austin Build and Connect (AB+C) with ProjectDox for electronic plan review. Houston uses a dual-portal system with iPermits for applications and payments plus ProjectDox for plan upload and review. Dallas migrated to DallasNow in May 2025, an Accela-built platform that integrates 15 previously separate systems including the legacy ProjectDox into one unified portal. San Antonio runs the BuildSA Customer Portal with the BuildSA Plan Room for plan submission. The only Texas entity that requires BIM model submissions for projects is the Texas Facilities Commission, which mandated BIM for all state projects in 2010, but TFC is a project owner not an AHJ.
Austin EPR and Building Department
Austin’s BIM submission Austin workflow runs through two systems working together. Contractors start at Austin Build and Connect (AB+C) at austintexas.gov to file the building permit application, pay fees, and create the project. ProjectDox is then triggered through the AB+C portal for the actual plan upload and electronic review. Austin’s
ProjectDox electronic plan review system enables applicants and city reviewers to communicate and complete the entire plan review process online. Expedited Commercial Building Plan Review and Expedited Residential Building Plan Review both require submissions through ProjectDox.
Austin’s 2024 Technical Codes are in effect as of July 10, 2025. Any application submitted on or after that date must comply with the 2024 codes. This was a major code adoption (Austin had been on the 2021 cycle previously). The February 2026 AI Pre-Check beta runs zoning compliance checks before formal plan review, using Archistar AI to flag issues in qualifying residential building plans within one business day. The beta currently excludes residential projects within PUDs, NCCDs, or with approved site plans, but signals where Austin’s BIM plan review Texas AHJ workflow is going.
Houston ProjectDox
ProjectDox Houston is the dominant search term for Houston’s electronic plan review system, but Houston’s workflow is more complex than just ProjectDox. The Houston Permitting Center operates a dual-system workflow. The iPermits portal handles the building permit application, address verification, and payment. The ProjectDox system handles the actual plan upload, review comments, and resubmission process. Both systems are linked, but contractors have to register and operate in both. The
Houston Permitting Center published EPR Commercial User Guide walks through both portals together as one workflow. Plans are uploaded into a specific folder structure that the Houston EPR system mandates strictly.
Houston is still enforcing the 2015 IBC family of codes (IBC, IRC, IFC, IMC, IPC) as of 2026, with active review of 2021 adoption pending. The
City of Houston maintains significant local amendments to the base 2015 IBC, particularly for high-rise buildings (Group R-2) covering fire pumps, smoke control, and elevator lobby ventilation. Houston is the largest US city without traditional zoning, which makes Houston’s §F§BIM plan review Texas AHJ§ workflow unusual: zoning compliance review is not part of the standard plan review path, but Houston’s Planning and Development Department reviews site plans under Chapter 42 of the Code of Ordinances. Houston is also strict about file naming and folder structure on EPR uploads. The ProjectDox folder hierarchy is mandatory and submissions that don’t match get pre-screen-rejected.
Dallas and DallasNow
Dallas overhauled its entire permitting infrastructure with the launch of DallasNow on May 5, 2025. DallasNow is an Accela-built platform (developed with Gartner Consulting) that consolidated 15 previously separate Dallas Development Services systems into one unified portal. Permitting, Planning, Platting, Inspections, Engineering, the legacy ProjectDox, and GIS systems all integrated into the new DallasNow workflow. Contractors who had been using Dallas’s older ePlan Portal need to retrain on the new DallasNow workflow. The
Q-Team expedited review service continues as an alternate fee-based service that lets applicants pay for personalized review with all subject-matter experts present. Q-Team meetings are held by appointment at 320 E. Jefferson Boulevard or virtually, with full-day or half-day options.
Dallas runs on the 2021 IBC with local amendments. Median commercial plan review takes 4 to 12 weeks depending on project scope, plan review backlog, and whether corrections are required. Dallas pre-screening typically takes 7 to 10 business days before plans get assigned to a senior plans examiner. An incomplete submission delays the entire pre-screening cycle. Like Houston, Dallas requires PDF submissions; native BIM model upload is not part of the current DallasNow workflow.
San Antonio BuildSA
San Antonio’s
Development Services Department operates through the BuildSA Customer Portal. Commercial projects are submitted online through BuildSA in two parts: the online application form, and then upload of construction plans plus supporting documents as one or more PDFs into the online Plan Room. After upload, the city performs a completeness review before technical reviews begin. BuildSA also handles inspection scheduling, permit amendments, and plan review comment processing.
San Antonio completed a cloud transition for BuildSA in late March 2025, taking the portal offline for a weekend to migrate to cloud hosting. The cloud foundation positions BuildSA to support future automation but no AI or model-based review features have been publicly announced as of 2026. San Antonio uses the 2021 IBC with local amendments. Standard plan review timeline runs 3 to 18 days depending on project type. Expedited review is available.
Texas Facilities Commission and State Projects
The Texas Facilities Commission (TFC) is the one Texas entity that has required BIM submissions for over a decade. TFC adopted BIM as a standard for all state projects under TFC authority in 2010, covering new construction and additions. For deferred maintenance and minor alteration projects, BIM is preferred but not strictly required. TFC’s
Professional Service Provider Guidelines and Standards documents the BIM submission requirements: native BIM authoring file formats (Revit, Bentley), DWFx exports of drawings at each submission milestone, and full BIM model + annotation files at the construction documents milestone. TFC is a project owner not an AHJ, so the BIM submissions go to TFC’s project management team rather than to a city building official, but the standards have influenced how Texas state agencies and university systems think about §S§AHJ BIM requirements§.
University of Texas System hospitals (including MD Anderson Cancer Center), the Texas A&M University System, and several Texas state agencies maintain their own BIM submission standards for institutional projects. Healthcare systems like Memorial Hermann, Baylor Scott and White, and Methodist Health System maintain BIM requirements for major projects on their campuses. None of these owner-side BIM requirements substitute for the city AHJ’s plan review process. A contractor working on a Texas Medical Center expansion still has to submit PDF plans to the Houston Permitting Center through the iPermits + ProjectDox workflow, even when the owner separately requires Revit deliverables.
What File Formats AHJs Actually Accept
Every major Texas AHJ accepts vector PDF files exported from the BIM authoring tool. None accept native BIM models (RVT, IFC, NWD, NWC) for code review. Vector PDFs are required because they preserve the searchable text layer reviewers use for markup, code citation comments, and resubmittal version tracking. Rasterized PDFs (scanned plans, print-to-image output) are routinely rejected at pre-screen because they strip the searchable text and break the portal markup tools. Standard sheet sizes are 8.5 by 11, 11 by 17, 24 by 36, 30 by 42, and 36 by 48. Each city has its own file naming convention, folder structure on upload, and revision filename rules that submissions must match exactly.
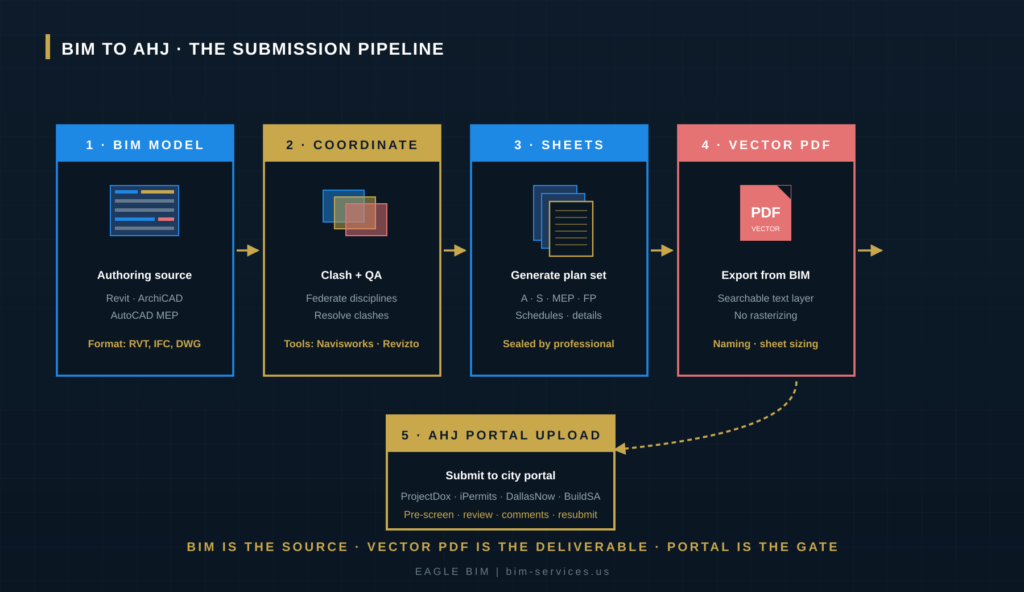
Vector PDF output from Revit, ArchiCAD, or AutoCAD is the universal acceptable format across all Texas city AHJs. Some specific format rules that contractors miss. First, the PDF must be exported (not printed and scanned). Revit’s built-in PDF export preserves vector geometry and searchable text. Print-to-PDF via a virtual printer like Adobe PDF or Microsoft Print to PDF often works but sometimes flattens text in unexpected ways. Print-to-image (rasterizing the sheet at export) breaks the entire reviewer workflow.
Second, sheet sizing must match an approved standard. Custom paper sizes that worked fine for in-house plotting don’t always meet AHJ specifications. Austin’s Building Criteria Manual and Houston’s EPR Commercial User Guide both publish acceptable sheet sizes that contractors should verify their templates against.
Third, the professional seal must be visible in the exported PDF. Architects and engineers have to apply their seal (digitally or by signature, depending on the discipline and project) before the PDF gets uploaded. The seal has to render on the PDF page, not as an external attachment or a watermark that gets stripped. Houston and Dallas reviewers routinely pre-screen-reject submissions where the seal didn’t survive the export pipeline.
Fourth, file naming conventions are strict at every Texas AHJ. Houston EPR is particularly aggressive about this: the published guide specifies exact naming patterns for plan sheets, structural calculations, energy compliance documents, and supporting reports. Submissions that don’t match get pre-screen-rejected. Austin’s Electronic Plan Review submittal guidelines explicitly state that corrected or revised submissions must use the EXACT same file name as the original submittal to ensure proper versioning. Get this wrong and the resubmittal goes into a new review cycle instead of updating the existing one.
Common Reasons Model Submissions Get Rejected
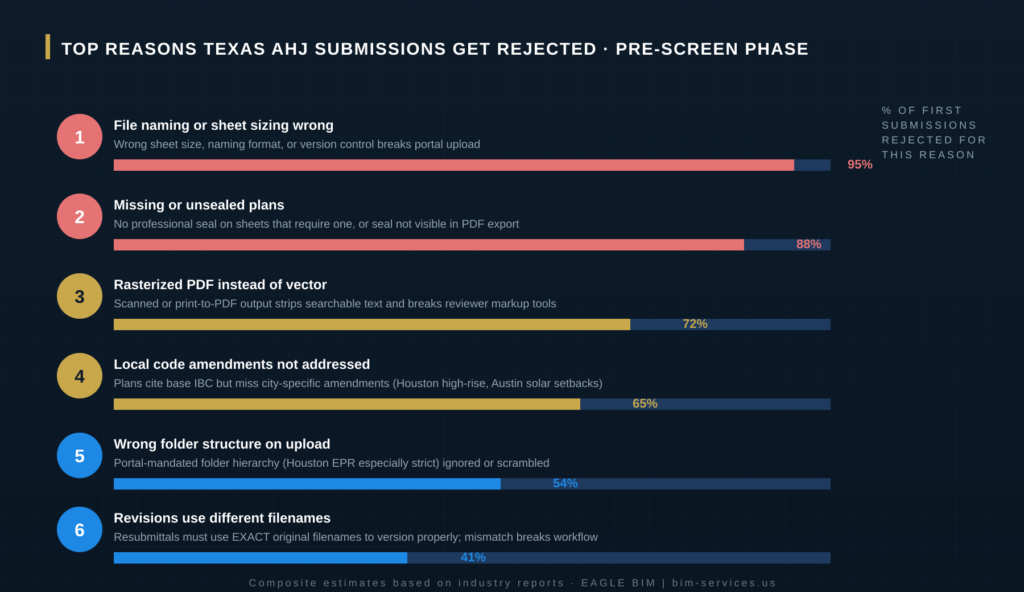
The most common reasons Texas AHJ submissions get rejected at pre-screen are (1) wrong file naming or sheet sizing that breaks the portal upload, (2) missing or unsealed plans where the professional seal didn’t transfer to the PDF, (3) rasterized PDF instead of vector PDF that strips searchable text, (4) local code amendments not addressed where plans cite base IBC but miss city-specific amendments like Houston high-rise rules or Austin solar setbacks, (5) wrong folder structure on upload because each city portal mandates a specific hierarchy, and (6) revisions using different filenames that break version control in the portal workflow. Most of these are mechanical issues that strong submission hygiene catches before upload.
Missing or Incomplete LOD
AHJ BIM requirements vary on what level of detail plans need to show for review approval. Texas city AHJs review against code requirements rather than against a specific LOD target, but the practical effect is similar: plans have to show enough detail to demonstrate code compliance. MEP plans need to show duct sizes, pipe sizes, equipment locations, and clearances. Structural plans need to show member sizes, connection details, and load paths. Architectural plans need to show occupancy classifications, fire ratings, egress paths, and accessibility compliance.
Plans that get submitted at design intent LOD 200 with generic geometry typically fail review even if the geometry is correct. Reviewers can’t approve what they can’t measure. BIM plan review Texas AHJ work typically requires construction-document-grade plans (effectively LOD 300 or higher) for first review approval. Plans extracted from BIM models that haven’t been advanced past schematic design are a common rejection cause that strong upstream coordination eliminates.
Non-Compliant File Naming
Houston EPR has the most aggressive file naming requirements of any major Texas AHJ. The Houston Permitting Center publishes specific naming patterns for plan sheets (typically using sheet number prefixes like A-101 for architectural, S-201 for structural), structural calculations, energy compliance reports, geotechnical reports, and supporting documents. Files that don’t match the published pattern get rejected at pre-screen with a comment to rename and resubmit.
Austin requires that revised submissions use EXACT original filenames so the portal can version them properly. A revised A-101 sheet has to come back as A-101 with the same exact filename string, not as A-101_rev1 or A-101_corrected. The version control happens inside ProjectDox automatically when the filename matches. When the filename changes, the system creates a parallel file instead of versioning the original, and reviewers end up looking at the wrong file.
Missing Property Sets and Metadata
The current Texas AHJ workflow doesn’t require BIM-style property sets or metadata in the PDF submission, but it does require that the plans contain enough textual content to communicate the design intent. Plans extracted from BIM models without proper sheet text annotations, room labels, occupancy load callouts, fire rating callouts, and accessibility notes get rejected because the reviewer can’t validate compliance. This is the closest thing to a model based permitting failure mode in the current workflow: the BIM model has the data but the extracted plans don’t carry it forward.
When BIM plan review Texas AHJ work eventually transitions to true model-based permitting, this category of rejection will reverse. Plans that show the geometry but lack the metadata will be rejected for missing IFC property sets, missing occupancy classification properties, missing fire rating attributes, and missing accessibility compliance flags. Contractors who maintain rich metadata in their BIM models today (the way TFC requires for state projects, the way TMC requires for its hospital campuses) will be well-positioned for that transition.
Code Reference Errors
Plans that cite the wrong code version are a recurring rejection cause. Austin moved to the 2024 Technical Codes effective July 10, 2025. Houston is still on the 2015 IBC with 2021 adoption pending. Dallas and San Antonio are on the 2021 IBC. A contractor’s standard plan template that defaults to one code version routinely produces plans cited to the wrong code when the project is in a different city. Eagle BIM’s intake checklist verifies adopted code references for the project’s specific city before any sheets get exported.
Local code amendments are the bigger trap. Houston’s high-rise amendments to the 2015 IBC for Group R-2 buildings cover fire pumps, smoke control systems, and elevator lobby ventilation with requirements that go beyond the model code. Austin’s IFC amendments mandate rooftop solar panel access pathways and setbacks. Dallas amends the plumbing code to permit Air Admittance Valves with specific restrictions. According to
Texas code amendment guidance, assuming that the base IBC or IFC applies without modification is a costly mistake that leads to redesign, permit delays, and failed inspections. §S§Texas building code BIM§ work has to validate against the local amendments, not just the base codes.
| Need Help Preparing BIM Submissions for Texas AHJs?
Eagle BIM helps general contractors, MEP subcontractors, and developers prepare clean BIM plan review Texas AHJ submission packages across Austin, Houston, Dallas-Fort Worth, San Antonio, and the broader USA. PDF export discipline, code-amendment-aware sheet preparation, and portal-ready folder structures. |
How to Prep a Model for AHJ Submission
Prepping a BIM model for Texas AHJ submission means making sure the PDF derivative meets every city-specific requirement before upload. The five-step prep workflow is: (1) verify the project is using the adopted code version for the specific city, including local amendments, (2) generate sheets at acceptable sheet sizes with proper title blocks and seals, (3) export plans as vector PDFs preserving searchable text and the professional seal, (4) name files according to the target city’s naming convention, and (5) organize files into the portal’s mandated folder structure before upload. Skipping any of these steps puts the submission at risk of pre-screen rejection.
The digital plan review Texas workflow rewards discipline at the prep stage. Most rejections happen at pre-screen before any technical reviewer ever opens the plans. Pre-screen failures are mostly mechanical: wrong sheet size, wrong file name, wrong folder location, rasterized PDF, missing seal. These are 100 percent preventable with a strong prep checklist. Eagle BIM uses a city-specific submission prep checklist on every Texas AHJ engagement that catches these issues before upload.
Technical rejections are different. Technical rejections come from the actual plan reviewer (the structural engineer, the MEP engineer, the building inspector) who walks through the plans against the adopted code. Technical rejections are harder to prevent because they involve design decisions, not just file formatting. But strong BIM coordination upstream catches the most common technical issues before the plans even leave the office. Coordinated BIM models have fewer field RFIs and fewer reviewer-driven plan revisions.
For contractors planning multiple Texas projects across cities, the BIM plan review Texas AHJ workflow benefits from city-specific prep templates. An Austin template configured for AB+C upload with 2024 Technical Codes references and Austin’s required sheet size and naming conventions is different from a Houston template configured for iPermits plus ProjectDox upload with 2015 IBC amendments and Houston’s strict folder hierarchy. Eagle BIM maintains city-specific submission templates that match each target AHJ’s current requirements.
How Eagle BIM Helps Contractors Submit Clean Models
Eagle BIM supports Texas contractors at three points in the BIM-to-AHJ workflow. First, upstream BIM coordination: clash-free models that produce internally-consistent plan sets reduce technical rejections. Second, plan set preparation: sheet extraction, title block standardization, professional seal verification, and vector PDF export discipline produce clean submission deliverables. Third, portal submission prep: city-specific file naming, folder structure setup, and pre-screen-ready document organization that survives the AHJ’s portal upload workflow. We work across all major Texas AHJs (Austin AB+C plus ProjectDox, Houston iPermits plus ProjectDox, DallasNow, BuildSA) and the supporting code-amendment landscape that goes with each city.
Eagle BIM works with general contractors, MEP subcontractors, architects, and developers across Texas and the broader USA. Our published
What Is BIM Coordination and How Does It Work pillar blog covers our upstream coordination workflow. Our
What Is MEP Coordination in BIM blog covers the MEP-specific coordination that feeds into clean AHJ submissions. The §F§BIM plan review Texas AHJ§ readiness work happens at the back end of our standard coordination engagement, where the coordinated model becomes the source for sheet extraction and PDF export.
For city-specific projects, our local guides cover the workflow nuances.
Houston BIM coordination services covers our Houston workflow including TMC healthcare projects, energy corridor commercial builds, and the Houston Permitting Center’s dual-portal EPR system. We’re active in Austin, Dallas-Fort Worth, San Antonio, and across the Texas commercial pipeline. The
Eagle BIM contact page is the starting point for project-specific scoping. Send us your project location, scope summary, target AHJ, and timeline and we’ll come back with a §F§BIM plan review Texas AHJ§ proposal that covers coordination, plan extraction, and submission preparation through to portal upload.
What’s Coming Next for Texas AHJ BIM Review
Three trends are converging in Texas AHJ plan review through 2026 and into 2027. First, AI-assisted pre-screen review: Austin’s Archistar-powered Pre-Check beta is the leading deployment, with Dallas and Houston actively evaluating similar tools on top of their existing portal infrastructure. Second, model-aware portals: the cloud-hosted platforms (DallasNow, BuildSA, ProjectDox) have the technical foundation to add IFC upload and model-checking features in 2027 to 2028. Third, integrated permitting plus inspection: DallasNow’s 15-system consolidation points toward fully integrated workflows where the BIM model accompanies the project from permit through final inspection. Contractors who maintain rich BIM metadata today will be positioned for the model-based permitting transition when it arrives.
The realistic timeline for true model based permitting in Texas is 2027 to 2030. The technical infrastructure (cloud-based portals, AI-assisted review, IFC-capable model checkers) exists today. The institutional readiness (AHJ staffing trained on BIM workflows, code amendments structured for automated checking, standardized model property sets that map to code requirements) is the gating factor. Austin is moving fastest because it has the strongest political and operational support for permitting modernization. Houston, Dallas, and San Antonio will follow at their own pace.
Smart contractors should treat 2026 to 2027 as a preparation window. Build BIM models with the property sets and metadata that future model-checking tools will look for. Maintain code-aware family libraries that carry occupancy classification, fire rating, accessibility, and energy compliance properties. Keep the file naming and folder structure discipline that the current BIM plan review Texas AHJ workflow demands, because the same discipline will apply (more strictly) when IFC submission becomes acceptable. Contractors who treat the AHJ portal as just a PDF dropbox will struggle with the transition. Contractors who treat BIM as a structured-data asset that produces PDFs along the way will adapt easily.
Frequently Asked Questions
Do Texas AHJs accept BIM models like Revit RVT files for permit review?
No, not as of 2026. Every major Texas city AHJ (Austin, Houston, Dallas, San Antonio) requires PDF submissions through their electronic plan review portals. The PDFs are typically exported from BIM models, but the BIM model itself is never the deliverable to the AHJ. The Texas Facilities Commission is the one Texas entity that requires BIM submissions, but TFC is a project owner not an AHJ. True model-based permitting (where the AHJ accepts native IFC or RVT files for automated code checking) is not yet operational at any Texas city AHJ.
What is the electronic plan review portal for each major Texas city?
Austin uses Austin Build and Connect (AB+C) for permit applications combined with ProjectDox for electronic plan review. Houston uses a dual-portal workflow: iPermits for applications and payments, plus ProjectDox for plan upload and review. Dallas launched DallasNow in May 2025 as an Accela-built platform that integrated 15 previously separate systems including the legacy ePlan Portal. San Antonio uses the BuildSA Customer Portal with the cloud-hosted BuildSA Plan Room.
What file format do Texas AHJs accept for plan submissions?
Vector PDF files exported from BIM authoring tools (Revit, ArchiCAD, AutoCAD). Rasterized PDFs (scans, print-to-image) are commonly rejected because they strip the searchable text layer that reviewers use for markup. Standard sheet sizes are 8.5 by 11, 11 by 17, 24 by 36, 30 by 42, and 36 by 48 inches. Native BIM file formats (RVT, IFC, NWD) are not accepted for code review.
What is Austin’s AI Pre-Check?
Austin’s AI Pre-Check is an AI-assisted plan review tool powered by Archistar that launched in beta in February 2026. It runs automated zoning compliance checks on qualifying residential building plans within one business day of submission. The beta currently excludes projects within PUDs, NCCDs, or with approved site plans. AI Pre-Check is the first AI-assisted plan review tool deployed by any Texas AHJ and points toward how model-based permitting will eventually work in Texas.
What is the difference between digital plan review and model-based permitting?
Digital plan review (which every major Texas AHJ already does) means electronic upload of PDF construction documents into a portal where reviewers mark them up digitally. Model-based permitting (which no Texas AHJ does yet) means native BIM model upload (IFC or RVT) where automated code-checking software validates the model against building code requirements directly. The first is reality today. The second is coming but not here yet.
What adopted building code does each Texas city use?
As of 2026: Austin is on the 2024 Technical Codes (effective July 10, 2025). Houston is on the 2015 IBC family of codes with significant local amendments, and 2021 adoption is under review but not yet effective. Dallas is on the 2021 IBC with local amendments. San Antonio is on the 2021 IBC with local amendments. Every Texas city maintains its own local amendments that go beyond the base model codes, particularly for high-rise buildings, fire protection systems, plumbing, and energy code compliance.
Why does my BIM submission keep getting rejected at pre-screen?
Most pre-screen rejections are mechanical and preventable. The top six reasons are: wrong file naming or sheet sizing, missing or unsealed plans, rasterized PDF instead of vector PDF, local code amendments not addressed, wrong folder structure on upload, and revisions using different filenames than the original. Pre-screen happens before any technical reviewer opens the plans, so these failures stop the entire submission from entering review. Strong submission prep discipline catches all of these issues before upload.
How long does Texas AHJ plan review take?
Austin standard commercial review typically takes 5 to 15 business days for first review. Houston commercial review ranges from 2 to 37 business days depending on discipline and project complexity. Dallas commercial review takes 7 to 10 business days for pre-screen plus additional time for technical review (median commercial permit takes 4 to 12 weeks end-to-end). San Antonio plan review takes 3 to 18 business days. These are first-cycle estimates; corrections typically add review cycles to the total timeline.
| Scoping a Project in Austin, Houston, Dallas, or San Antonio?
Eagle BIM works across every major Texas AHJ workflow. Send us your project scope, target city, and timeline. We will come back with a BIM plan review Texas AHJ proposal that covers BIM coordination, plan set preparation, code amendment review, and portal-ready submission packaging. |
| FAQ SCHEMA MARKUP (FOR DEV TEAM)
Add the JSON-LD FAQPage schema to the blog post for AI Overview citation eligibility. The full ready-to-paste schema block is in the faq-schema.html file delivered alongside this document. |