
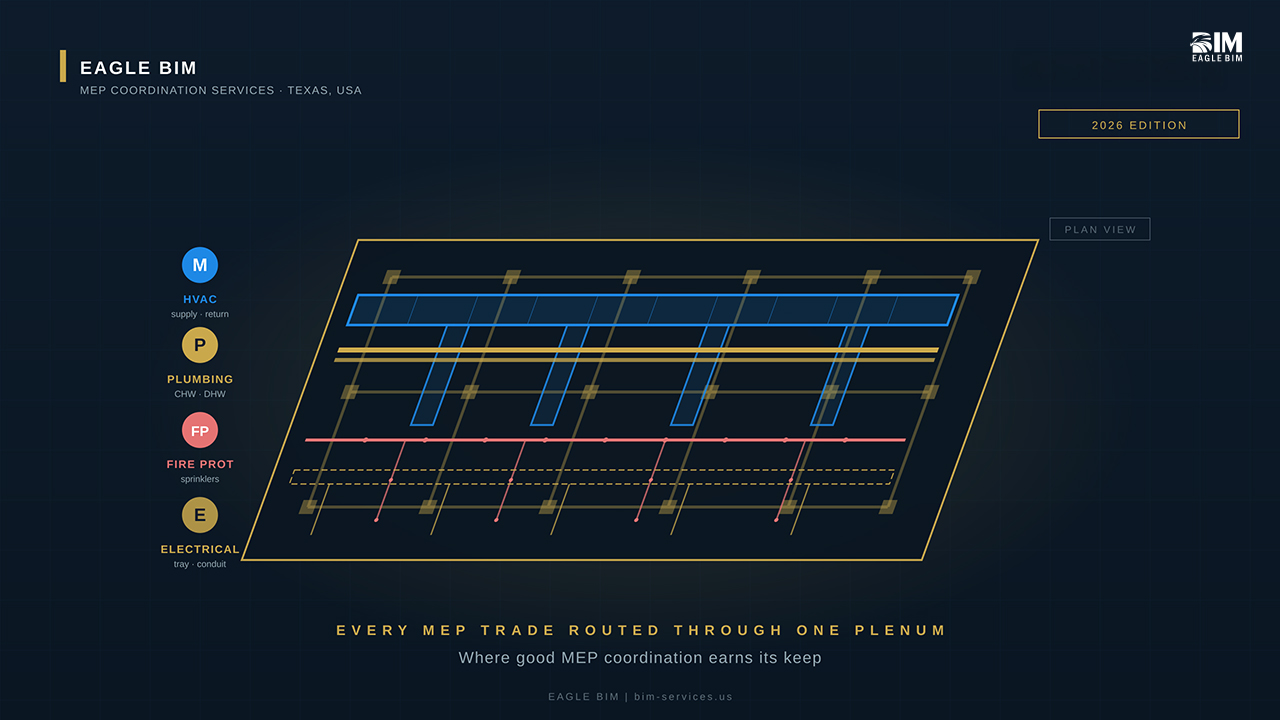
MEP coordination is the process of aligning mechanical, electrical, plumbing, and fire protection systems in a federated BIM model to find and resolve clashes before construction begins. MEP engineers and trade subcontractors each build their own 3D models. The coordination team federates those models in software like Revit and Navisworks, runs automated clash detection between every system, and resolves conflicts in weekly OAC coordination meetings. The output is a clash-free, constructable MEP model that supports fabrication-ready shop drawings and reduces field RFIs by 40 to 60 percent on typical commercial projects.
This guide walks through what MEP coordination actually involves in 2026, why it matters for modern commercial construction, how the MEP coordination workflow runs week by week, what software tools the industry uses, what challenges teams face by discipline, and when to hire external MEP coordination services. Written for GCs, MEP subcontractors, design-build firms, and owners who need a practical understanding of how MEP BIM coordination actually runs on commercial projects.
What Is MEP Coordination
MEP coordination is the discipline of aligning every mechanical, electrical, plumbing, and fire protection system in a building before construction. MEP engineers and trade subcontractors each design their systems in 3D BIM models. The coordination team links those models together, runs automated clash detection to find conflicts, and holds structured meetings to resolve every clash before any duct, pipe, conduit, or sprinkler hits the field. Strong MEP coordination delivers a fully coordinated model where every system has its routing locked in before fabrication begins.
MEP BIM coordination exists because MEP systems are physically dense and operationally critical. A typical commercial ceiling plenum has supply air ductwork, return ductwork, exhaust risers, chilled water piping, hot water piping, refrigerant lines, sprinkler mains, branch lines, electrical cable tray, conduit, low-voltage cabling, communication runs, and structural beams all competing for the same space. Without disciplined MEP coordination, those systems get installed in the field by whichever trade arrives first, with later trades forced to reroute around earlier ones. The cost of that field-driven coordination is enormous in labor, rework, and schedule.
Every commercial project of meaningful complexity now treats MEP coordination services as a baseline contract requirement. Mechanical electrical plumbing coordination has matured from optional to mandatory on most US commercial work. Healthcare projects, data centers, semiconductor fabs, multifamily builds, hospitality, and Class A commercial all require coordinated MEP BIM coordination deliverables before construction. The industry has matured past the days when MEP coordination was optional. It’s now a non-negotiable part of how good projects deliver.
Why MEP Coordination Matters in Modern Construction
MEP coordination matters because mechanical, electrical, and plumbing systems are the most expensive and most disruptive systems to rework in the field. A misrouted duct in a finished ceiling can cost tens of thousands of dollars to relocate. A misaligned plumbing riser on a multifamily project propagates the error 30 floors up. Strong MEP coordination moves the discovery of those conflicts from the most expensive phase (field installation) to the cheapest phase (the model). Industry research from Dodge Construction Network shows projects with disciplined MEP coordination reduce field RFIs and change orders by 40 to 60 percent on complex commercial work.
Three reasons MEP coordination pays for itself on every commercial project. First, RFI reduction. Field-generated RFIs on uncoordinated MEP work are the single largest source of project schedule slip. Every RFI costs superintendent time, designer callback time, and creates schedule risk. Disciplined MEP BIM coordination catches the conflicts before they generate field RFIs.
Second, prefab enablement. Modern MEP delivery increasingly relies on off-site prefabrication. MEP racks, bathroom pods, plumbing wet walls, and electrical assemblies all benefit from prefab when the underlying model is fully coordinated at LOD 400. Prefab cuts weeks off the schedule, reduces field labor exposure, and improves install quality. None of it works without disciplined upstream MEP coordination.
Third, owner-side change order reduction. Change orders driven by MEP design conflicts are how good budgets go bad. Every one is a hit to the owner’s contingency, a hit to the schedule, and a relationship hit between owner, GC, and designers. Strong MEP coordination services eliminate the design-conflict change orders before construction. The change orders that do happen are tied to owner scope changes, not to design coordination failures.
How Does MEP BIM Coordination Work
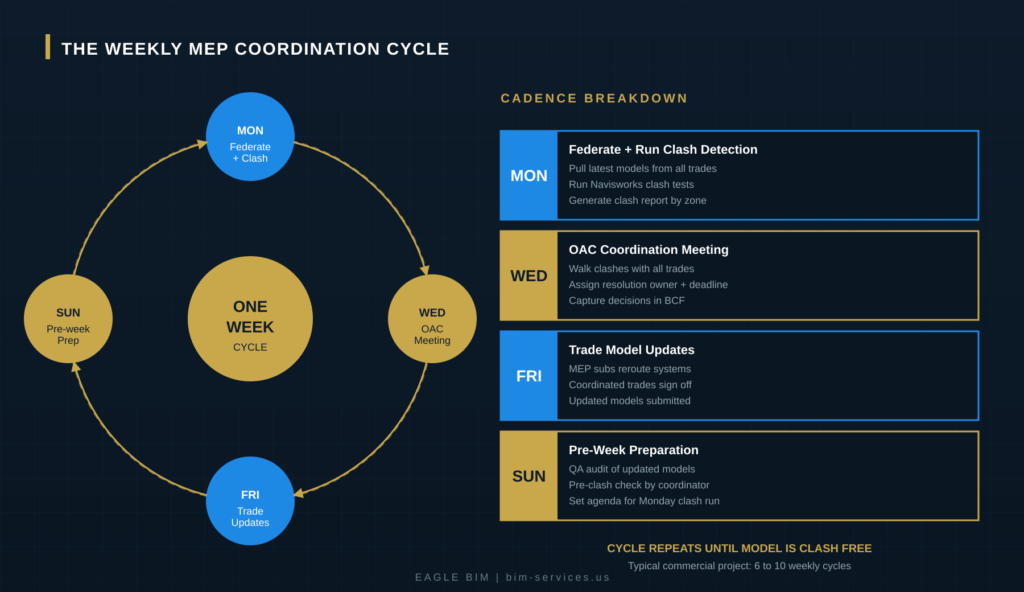
MEP BIM coordination works in a structured weekly cycle. Each week, the coordination team federates the latest models from all MEP trades, runs automated clash detection in Navisworks or Revizto, walks the clash report in an OAC coordination meeting with all trade representatives, assigns resolution owners and deadlines, and then receives updated models for the next clash run. The cycle repeats weekly until the model is clash-free. A typical commercial project runs six to ten of these weekly cycles before the MEP model is fully coordinated.
The MEP coordination workflow has matured into a predictable rhythm. Most US commercial projects follow a similar weekly cadence. We covered the full Revit MEP delivery workflow in our
Revit MEP coordination workflow blog, which walks through the 8-week end-to-end process. This section breaks down the weekly coordination cycle specifically.
Federated Model Setup
Each Monday morning, the MEP coordination team federates the latest models. Architects publish their architectural model. Structural engineers publish their structural model. Mechanical, electrical, plumbing, and fire protection trades each publish their authoring models. The coordination team links all of them into a single federated model in Navisworks or Revizto. Shared coordinates ensure every model lines up correctly. Without aligned origins, the coordination meeting devolves into arguing about which model is right rather than resolving real conflicts.
Clash Detection Cycles
With the federated model in place, the coordination team runs automated clash detection. Tests are organized by clash category: MEP vs structural, MEP vs architectural, mechanical vs electrical, mechanical vs plumbing, sprinkler vs everything, and so on. A typical commercial project’s first-week clash run generates hundreds or thousands of clashes. By week six or seven, that number drops to dozens. By week eight, it’s a handful of edge cases. The discipline is keeping the cycle running every week until the report is clean.
OAC Meeting Cadence
Every Wednesday, the trades meet for the OAC (Owner-Architect-Contractor) coordination meeting. The MEP coordinator role drives the meeting: walk each clash group, identify the responsible trade, assign a resolution owner, set a deadline. Good OAC meetings move through dozens of clash groups in 60 to 90 minutes because the prep work was done in advance. Bad meetings stall on a single issue because no one prepared. The MEP coordinator role is part facilitator, part technical referee, part schedule enforcer. The MEP coordination workflow lives or dies based on whether trade reps show up to OAC meetings prepared and empowered to make routing decisions.
Resolution Workflow
Trades take the resolution assignments back to their authoring teams. Mechanical reroutes ductwork. Electrical reroutes cable tray. Plumbing relocates risers. Sprinkler reroutes branch lines. Updates land back in the authoring models by Friday. The coordination team pulls the updated models over the weekend, does a pre-clash QA check on Sunday, and is ready to run the next clash detection cycle on Monday morning. The cycle repeats. Six to ten cycles typically gets a commercial project from initial chaos to a clean MEP BIM coordination model.
MEP Coordination by Discipline
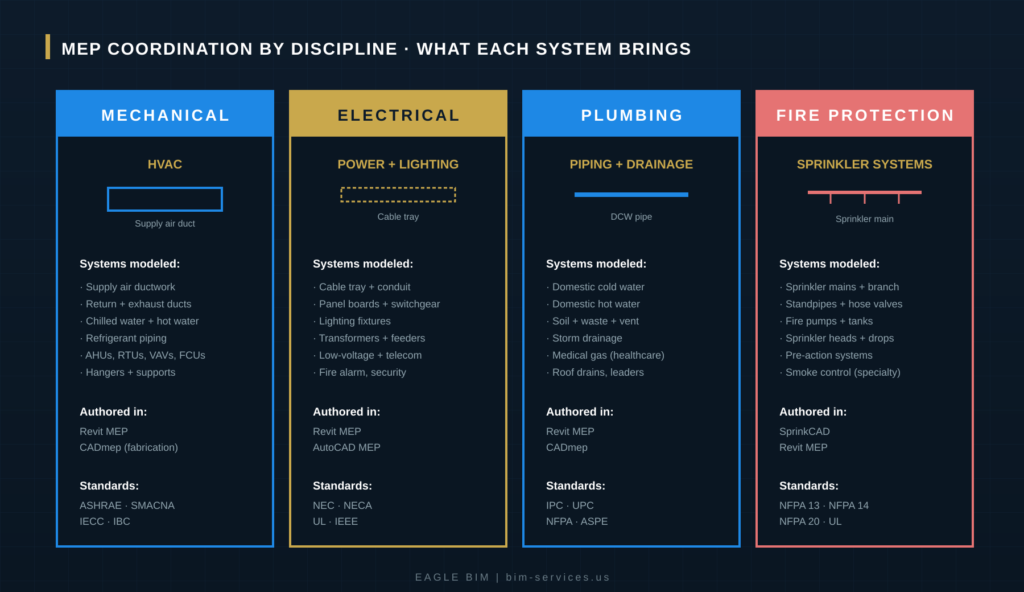
MEP coordination, sometimes called mechanical electrical plumbing coordination when scoped to exclude fire protection, addresses four discipline categories. Mechanical coordination focuses on HVAC ductwork, chilled water and hot water piping, refrigerant lines, and equipment placement. Electrical coordination focuses on cable tray, conduit, panel boards, transformers, and low-voltage systems. Plumbing coordination focuses on domestic water, sanitary drainage, vent piping, storm drainage, and medical gas systems. Fire protection coordination focuses on sprinkler mains, branch lines, fire pumps, and standpipes. Each discipline brings its own modeling tools, system types, and code standards that the coordination team aligns in the federated model.
Mechanical (HVAC) Coordination
Mechanical coordination is usually the largest scope in MEP BIM coordination. HVAC ductwork takes the most physical space in any ceiling plenum. Supply, return, and exhaust ducts route through every corridor, mechanical room, and shaft. Chilled water and hot water piping carries the cooling and heating loads. Air handling units (AHUs), variable air volume boxes (VAVs), fan coil units (FCUs), and rooftop units (RTUs) all need clearance and access. HVAC coordination
BIM work covers all of this plus the structural impact: where ductwork penetrates structural beams, where AHUs sit on equipment pads, and where vertical risers carry between floors. HVAC coordination BIM work is typically the deepest mechanical coordination scope. Mechanical engineers typically author in Revit MEP. Mechanical fabricators often work in CADmep for LOD 400 spool-sheet output.
Electrical Coordination
Electrical coordination covers power distribution, lighting, low-voltage, and life safety systems. Cable tray and conduit need clear routing paths through the ceiling and walls. Panel boards and switchgear need clearance per NEC requirements. Transformers need ventilation and access. Lighting fixtures need to coordinate with structural ceiling layouts and HVAC diffuser placements. Low-voltage systems like data, voice, AV, security, and fire alarm need their own pathways. Electrical coordination is often the most underrated discipline in MEP coordination: cable tray and conduit don’t have the volumetric footprint of ductwork, so they get coordinated last. That’s exactly the wrong order. We covered why this matters in our discussion of how disciplined Revit MEP workflows eliminate cable tray and conduit conflicts in the field.
Plumbing Coordination
Plumbing coordination handles domestic water (cold and hot), sanitary drainage (soil and waste), vent piping, storm drainage, and specialty systems like medical gas and process water. Vertical risers are the biggest plumbing coordination challenge: every plumbing riser needs an aligned shaft through every floor, and misalignment compounds floor over floor. Soil and waste stacks need proper slope for gravity drainage. Vent piping needs to penetrate the roof at coordinated locations. Healthcare projects add medical gas, vacuum, and oxygen systems with their own coordination requirements. Plumbing typically authors in Revit MEP, with fabrication-grade output via CADmep for prefab wet walls and pre-assembled riser stacks.
Fire Protection Coordination
Fire protection coordination handles sprinkler mains, branch lines, sprinkler heads, standpipes, fire pumps, and tanks. Sprinkler heads have spacing and obstruction rules per NFPA 13 that interact with ductwork, lighting fixtures, and ceiling features. Sprinkler mains usually run high in the plenum but compete for space with primary ductwork. Branch lines drop down through the ceiling to feed sprinkler heads. Fire pumps and tanks have dedicated rooms with their own coordination needs. Fire protection is typically authored in SprinkCAD by the FP subcontractor, then exported to Revit or IFC for coordination. Pre-action systems (data centers, archives) and clean agent systems (data center halls, telecom rooms) add specialty FP scope.
Tools Used for MEP Coordination
MEP coordination uses three software layers. The authoring layer (Revit MEP, CADmep, SprinkCAD, AutoCAD MEP) is where MEP designers and trades build their models. The coordination layer (Autodesk Navisworks, Revizto, Solibri) is where models are federated and clash-tested. The common data environment layer (Autodesk Construction Cloud, Procore, Bluebeam Studio) is where teams collaborate in the cloud. Most US commercial projects standardize on Revit MEP + Navisworks + ACC. Revizto is increasingly common as a cloud-native alternative to Navisworks. SprinkCAD is the dominant fire protection authoring tool. CADmep handles mechanical fabrication.
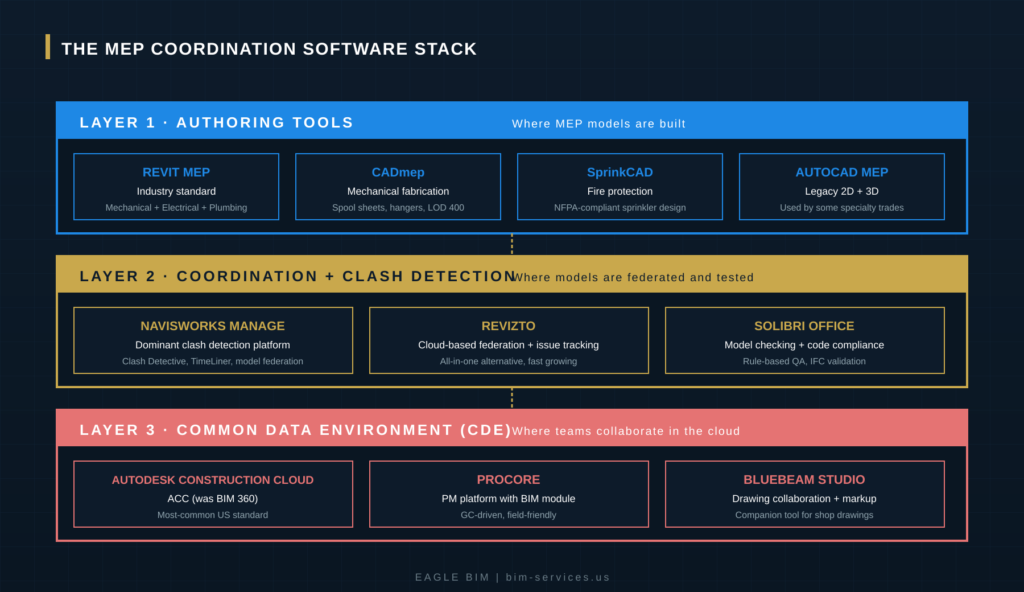
Revit MEP is the dominant authoring tool in US commercial construction. The vast majority of mechanical, electrical, and plumbing models are authored in Revit MEP. Specialty fabrication trades sometimes export to CADmep for higher LOD 400 fabrication detail, particularly on prefab-heavy projects. Fire protection contractors usually author in SprinkCAD, which handles hydraulic calculations and NFPA 13 sprinkler design rules natively. Some legacy projects still see AutoCAD MEP work from specialty trades.
Autodesk Navisworks Manage is the dominant federation and clash detection platform. Navisworks aggregates models from any source (Revit, Tekla, CAD, IFC, SprinkCAD exports), runs the Clash Detective rule-based clash testing, and exports clash reports for the OAC meetings. Revizto has grown rapidly as a cloud-based alternative that combines federation, clash detection, and issue tracking in one platform. Solibri Office is used where model checking and code compliance matter more than basic clash detection. The choice usually depends on the GC’s and owner’s standards, not on technical preference.
Autodesk Construction Cloud (ACC), formerly BIM 360, is the dominant common data environment for US MEP coordination projects. ACC hosts the linked models, manages issues with BCF integration, runs the OAC meetings through screen-share, and provides field teams mobile access to the coordinated model. Procore is common when the GC has standardized on Procore as their project management platform. Bluebeam Studio is the standard companion tool for shop drawing collaboration and field markup.
| Need MEP Coordination Support on Your Next Project?
Eagle BIM delivers MEP coordination services across Texas and the USA for general contractors, MEP subcontractors, and design-build firms. Healthcare, multifamily, data center, fab, and commercial sectors. LOD 300 to LOD 400 fabrication-ready output with disciplined weekly coordination cycles. |
Common MEP Coordination Challenges
The most common MEP coordination challenges are (1) trade subcontractors authoring at inconsistent LOD targets, (2) plumbing risers misaligning floor to floor on stacked builds, (3) ceiling plenum congestion in narrow corridors, (4) fire protection coming in last after ducts and pipes have already claimed the high plenum space, (5) electrical conduit routing being treated as an afterthought, and (6) shop drawings being scoped separately from coordination, leading to disconnect between the coordinated model and field-installed reality.
LOD mismatch is the single biggest predictor of MEP coordination failure. If mechanical comes in at LOD 350 with full hangers and supports while plumbing comes in at LOD 300 generic geometry, the clash detection generates noise from the mismatch rather than identifying real conflicts. Good MEP coordination services enforce consistent LOD across all trades through the BEP. Eagle BIM’s intake audit catches LOD mismatches in week one of the engagement.
Plumbing riser alignment is the biggest predictor on stacked multifamily and hospitality projects. A wet wall riser misaligned by even a few inches between floors propagates upward. By floor 20 of a multifamily build, the misalignment is significant. We covered this in detail in our
BIM for Texas multifamily construction blog. Strong §S§MEP BIM coordination§ catches riser alignment issues in the model before they propagate in the field.
Ceiling plenum congestion is the biggest predictor on healthcare and data center work. Healthcare ceiling plenums above operating rooms, imaging suites, and patient corridors carry the highest MEP density of any building type. Data centers carry similar density in mechanical galleries and underfloor zones. We covered the healthcare ceiling plenum challenge in our
BIM for healthcare construction blog. The fix is starting §F§MEP coordination§ early, enforcing strict LOD discipline, and giving the coordination team authority to lock routing decisions early.
How Long Does MEP Coordination Take
MEP coordination on a typical mid-size commercial project takes six to twelve weeks of active coordination work. Smaller projects compress to four to six weeks. Larger projects (multi-tower hospitals, multifamily 200-plus unit builds, hyperscale data centers) extend to four to nine months. The duration depends on project size, number of MEP trades involved, LOD target, complexity of mechanical systems, and how clean the source authoring models are at intake. Eagle BIM’s standard cadence runs eight weeks of active coordination on a typical commercial project, with optional extension into shop drawing production and field RFI support.
The MEP coordination workflow runs on a weekly cycle, so duration is effectively the number of cycles required to reach a clash-free model. Eight weeks of disciplined coordination cycles handles most commercial projects. Twelve weeks handles complex healthcare. Sixteen weeks handles multifamily 200-plus unit builds. Twenty-four to thirty-six weeks handles hyperscale data center or semiconductor fab work. We track the cadence project by project, but the eight-week base is a reliable starting point for planning.
When to Hire External MEP Coordination Services
Hire external MEP coordination services when (1) your project has three or more MEP trades and ceiling-plenum complexity, (2) your in-house BIM team is at capacity and the project schedule cannot absorb ramp time, (3) the owner contract requires LOD 400 coordinated deliverables, (4) the project crosses sector specialty depth you do not have in-house (healthcare ICRA, data center mission-critical, fab cleanroom, multifamily podium), or (5) your firm is making the build-versus-buy decision on internal BIM capacity. External coordination partners scale up and down with your project pipeline more easily than in-house teams.
The most common trigger for hiring external MEP coordination services is project pipeline variability. Firms with steady single-sector pipelines (multifamily-only developers, healthcare-only specialty GCs) can justify a permanent in-house MEP coordination team. Firms with variable pipelines that swing between healthcare, commercial, multifamily, and industrial benefit from outsourcing because the in-house team would be over-staffed during slow periods and under-staffed during busy periods. We covered the full build-versus-buy math in our
in-house BIM team versus outsourced BIM coordination blog. The short answer: most US firms operate a hybrid model with a small in-house lead and outsourced coordination capacity that flexes with project demand.
The second trigger is sector specialty depth. Healthcare BIM requires ICRA infection control discipline. Data center BIM requires 2N redundancy modeling and underfloor coordination. Fab BIM requires ISO 14644 cleanroom compliance and sub-fab utility routing. These specialty disciplines are hard to build in-house from scratch. Hiring a coordination partner who has delivered the specialty work before is faster and lower risk.
How Eagle BIM Runs MEP Coordination
Eagle BIM runs MEP coordination on a weekly cycle anchored in a Monday clash run, a Wednesday OAC meeting, Friday trade updates, and Sunday pre-week prep. We work in Autodesk Construction Cloud, BIM 360, Procore, Bluebeam, and Revizto depending on the project’s standard CDE. Our base engagement runs eight weeks of active coordination with optional extension into shop drawings and field RFI support. We integrate with the GC’s in-house team rather than competing with it, serving as the third-party MEP coordinator who facilitates the OAC meetings, drives resolution, and produces deliverables.
Our MEP coordination engagements scope by discipline. We can deliver full mechanical, electrical, plumbing, and fire protection coordination together, or any subset depending on project scope. Many clients hire us for just the mechanical and plumbing coordination because they have electrical and FP handled in-house. Other clients hire us for the full MEP BIM coordination across all four disciplines. We’re flexible on scope; we’re not flexible on the weekly cadence discipline. The MEP coordinator role on every Eagle BIM engagement is owned by a senior coordinator with multi-sector experience.
Eagle BIM works across Texas (Houston, Dallas-Fort Worth, Austin, San Antonio) and the broader USA. Our published
Houston BIM coordination services covers our Houston-specific MEP coordination workflow including TMC healthcare expansion projects, energy corridor commercial builds, and port-area industrial work. Our sector-specific MEP coordination experience covers data centers (DFW + Austin), semiconductor fabs (Samsung Taylor, TI Sherman, GlobalFoundries), healthcare (TMC, MD Anderson, Memorial Hermann), and multifamily (Avalon Northwest Hills, Westbend Residences, Uptown ATX).
Industry data from Dodge Construction Network continues to show that disciplined MEP coordination reduces field rework by 40 to 60 percent on complex commercial projects. Eagle BIM has delivered that level of reduction across hospital expansions, multifamily podium builds, data center halls, and Class A commercial work throughout Texas. The math works because the upstream §S§MEP coordination services§ investment is measured in weeks while the field rework prevention is measured in months.
Frequently Asked Questions
What is MEP coordination in simple terms?
MEP coordination is the process of making sure mechanical, electrical, plumbing, and fire protection systems all fit together in a building before construction starts. Each trade builds their own 3D model. The coordination team links those models, runs automated tests to find where systems clash with each other or with the structure, and works with the trades to fix every clash in the model before any ductwork, piping, or conduit gets installed in the field.
How is MEP coordination different from BIM coordination?
BIM coordination is the broader scope that covers every discipline including architectural, structural, MEP, and specialty trades. MEP coordination is the subset focused specifically on the four MEP disciplines: mechanical (HVAC), electrical, plumbing, and fire protection. Because the MEP disciplines have the highest density of conflicts and the highest cost of field rework, MEP coordination is often the largest scope within the broader BIM coordination workflow. We covered the broader scope in our
What Is BIM Coordination and How Does It Work pillar blog.
What software is used for MEP coordination?
Authoring is typically done in Autodesk Revit MEP. Mechanical fabrication often uses CADmep. Fire protection uses SprinkCAD. Coordination and clash detection runs in Autodesk Navisworks Manage or Revizto. The common data environment is usually Autodesk Construction Cloud (ACC) or Procore. Bluebeam Studio handles drawing collaboration and shop drawing markup.
How long does MEP coordination take?
Typical mid-size commercial projects take six to twelve weeks of active MEP coordination. Smaller projects compress to four to six weeks. Larger or more complex projects (hospitals, fabs, data centers) extend to four to nine months. Eagle BIM’s standard cadence is eight weeks for a typical commercial MEP coordination engagement, with optional extension into shop drawing production.
Who does MEP coordination on a typical project?
Either the GC’s in-house BIM coordination team, the mechanical or MEP subcontractor’s coordination team, or a third-party MEP coordination services firm hired by the GC. The trend on commercial projects is third-party coordination because it keeps the coordinator independent from the trade subcontractors, removes scheduling pressure from the GC’s in-house team, and allows the coordination capacity to scale with project pipeline.
What is the difference between MEP coordination and clash detection?
Clash detection is one specific step within the MEP coordination workflow. Clash detection is the automated software test that finds where systems geometrically conflict in the model. MEP coordination is the entire workflow that wraps around clash detection: the BEP setup, model intake, federation, OAC meetings, resolution cycles, shop drawing production, and final handoff. Clash detection finds the problems. MEP coordination resolves them.
What deliverables come from MEP coordination services?
The coordinated MEP federated model in RVT, IFC, and NWD formats. Clash reports in PDF and Excel with BCF issue tracking. Coordinated MEP drawings extracted from the model in DWG and PDF. MEP shop drawings at LOD 400 when scoped (mechanical fabrication spool sheets, electrical riser diagrams, plumbing isometrics, fire protection layouts). The field-ready handoff package including the issue log, model viewer access, and field RFI support setup.
Does MEP coordination actually save money?
Yes, when done properly. Dodge Construction Network research shows projects with disciplined MEP coordination reduce field RFIs and change orders driven by design conflicts by 40 to 60 percent on complex commercial work. The upstream coordination investment is measured in weeks of coordination work. The downstream savings are measured in months of avoided field rework, prevented change orders, and reduced superintendent time managing conflicts. Projects that skip MEP coordination or do it poorly tend to bleed money during construction.
| Scoping a Project That Needs MEP Coordination?
Send Eagle BIM your project scope, drawings, or BEP draft. We will come back with an MEP coordination proposal that covers federation, weekly OAC cadence, clash detection, MEP shop drawings, and field RFI support. Texas and USA coverage. Healthcare, multifamily, data center, fab, and commercial. |