
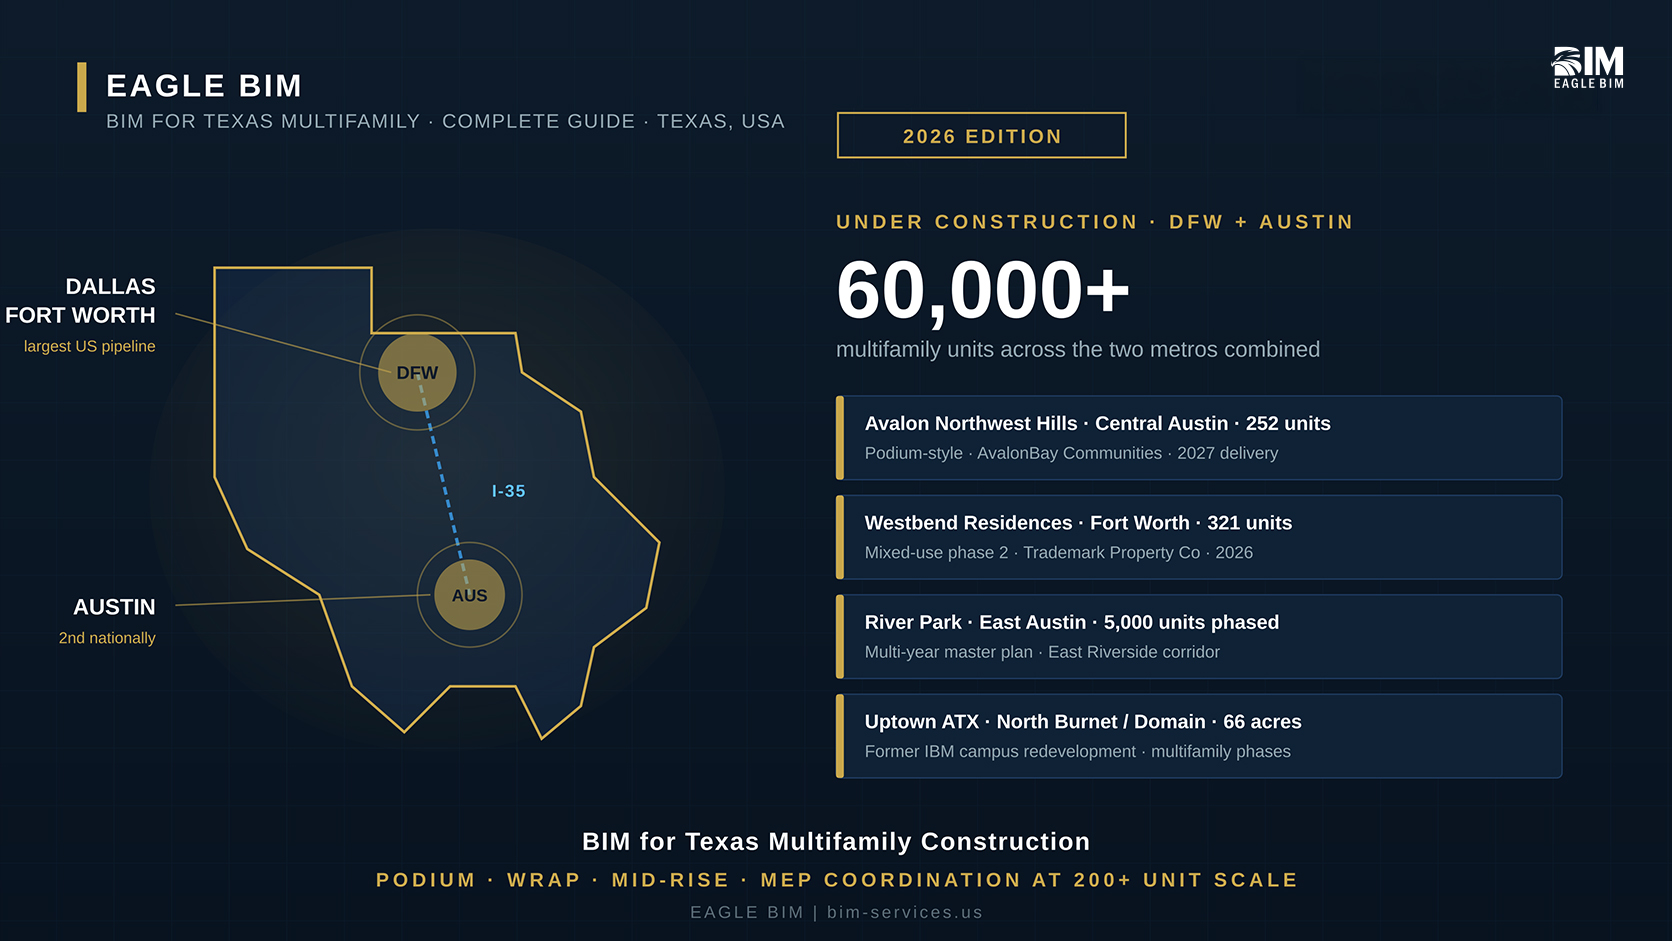
Texas multifamily construction is going through a transition. The 2021-to-2024 build wave produced record deliveries across DFW, Austin, Houston, and San Antonio, and the absorption side is catching up slowly. New construction starts dropped sharply in 2025, and the 2026 pipeline is leaner than it has been in over a decade. But what’s still under construction in DFW and Austin combined runs above sixty thousand units across more than a hundred active projects. The projects that are breaking ground now are mostly higher-quality institutional deals where coordination quality matters more, not less. That’s the context for BIM for Texas multifamily work in 2026.
This blog is for general contractors, MEP subcontractors, developers, and owner’s reps working on multifamily projects of 200 or more units in DFW or Austin. We walk through what makes multifamily MEP modeling different from commercial coordination, how the 200-plus unit scale changes the workflow, what’s specific to DFW versus Austin, and how prefab opportunities unlock when the model is built right. By the end you’ll know what good multifamily BIM coordination looks like for a 200-unit-plus build, and what to ask for when you scope it.
The DFW market still has more units under construction than any other US metro at the start of 2026, even after the slowdown. The Westbend Residences project in Fort Worth delivers 321 units in early 2026 from Trademark Property Co. Williams Ranch Vista delivers 375 units in Fort Bend County from Vista Residential Partners. Across DFW, multifamily sales volume rebounded meaningfully in 2025, hitting the highest annual total since the peak market years. Austin sits second nationally for under-construction units. AvalonBay Communities broke ground on Avalon Northwest Hills (252 units) in central Austin and is finishing Avalon Tech Ridge. The Uptown ATX redevelopment of the former IBM campus is moving forward. River Park in East Austin will deliver 5,000 units across multiple phases. There is plenty of multifamily work in Texas for multifamily BIM coordination teams that can handle it at scale.
What Makes Multifamily BIM Coordination Different
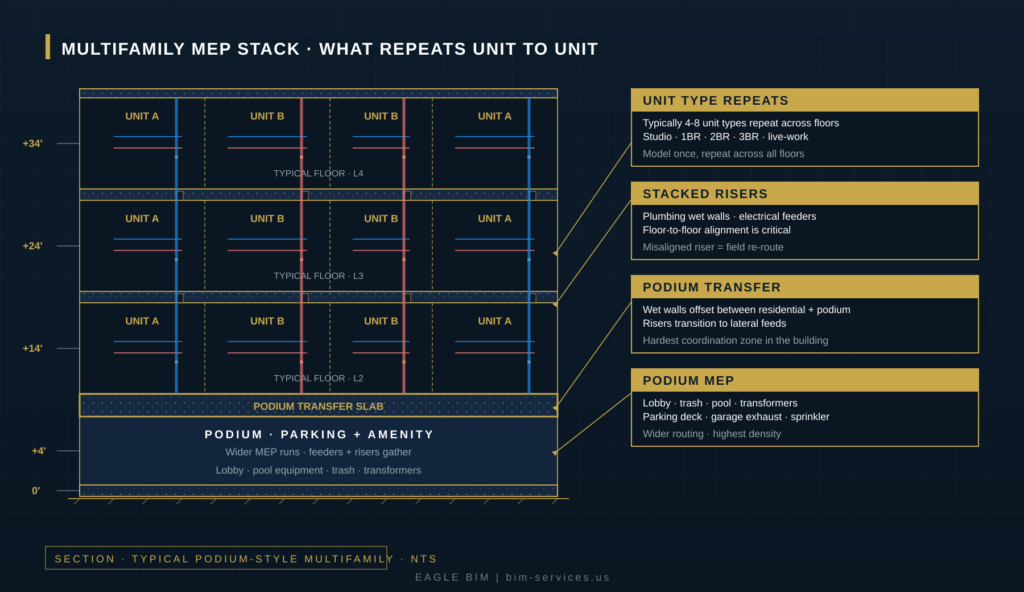
Multifamily looks straightforward from the outside. Repeating unit types, predictable MEP loads, a podium for parking and amenities, and four to eight floors of residential above. Compared to a hospital or a fab, it should be easier. In some ways it is. In other ways the scale creates problems that don’t exist on smaller buildings.
The thing that makes BIM for Texas multifamily work different from other commercial work is the multiplier. A typical 200-plus unit build has between four and eight distinct unit types repeating across four to eight residential floors. If you model one unit type wrong, the error propagates 30 or 50 times across the building. If you model the unit type right, the rest of the building is mostly copy-paste. The leverage is enormous, in both directions. Good multifamily BIM coordination is mostly about getting unit type models exactly right before they multiply, and then locking down the few zones that don’t repeat (podium, amenity, ground floor retail) with the same discipline you would apply to commercial work.
The second thing that makes multifamily different is the stacked riser problem. Plumbing wet walls, electrical feeders, mechanical risers, fire protection mains: all of them stack vertically through the building floor to floor. If any one of those risers is misaligned by even a few inches between floors, the field has to re-route it on every floor below or above the misalignment. That’s expensive rework. Good multifamily MEP modeling keeps every riser aligned across every floor with the floor-to-floor offset rigorously controlled in the model from day one.
The third thing is the podium. The transition from residential framing (typically wood or light-gauge metal stud) above to the podium concrete slab below is the hardest single coordination zone in any multifamily project. Risers from the residential floors have to transition to lateral feeds in the podium. Wet walls don’t always line up between residential and podium. The transfer slab itself is structural and has limited tolerance for unplanned penetrations. Most multifamily field rework comes from podium transition problems. Strong podium MEP coordination at the model stage eliminates most of those problems before construction starts.
Texas Multifamily Pipeline in 2026
Even with the slowdown, the active Texas multifamily pipeline is substantial. DFW had more than 27,000 units under construction across 113 projects at the start of 2026, the largest under-construction inventory in the country. Austin had roughly 36,000 units under construction across more than 100 projects as of mid-2025, second nationally. Most of the new starts are now institutional-quality product designed by serious architects and built by serious contractors. The bid environment is more competitive than it was in 2022, and quality matters more than it did during the peak build cycle. That’s good for BIM for Texas multifamily teams that actually know what they’re doing, and harder for teams that were padding fees during the boom.
DFW remains the dominant Texas multifamily market by volume. The Metroplex spreads across multiple cities (Dallas, Fort Worth, Arlington, Plano, Frisco, McKinney, Denton, and surrounding suburbs), each with its own AHJ, plan review process, and permit timeline. Suburban DFW favors wrap and garden product types where unit count per project is high but the buildings are usually three to four stories. Urban infill DFW (Uptown, Deep Ellum, East Dallas, Fort Worth Cultural District) increasingly favors mid-rise podium product with structured parking and ground-floor activation. DFW multifamily BIM teams have to be fluent in both product types because the project mix demands it.
Austin moves the same direction with different specifics. Higher-density product is more common in central Austin because of land economics. The North Burnet / Domain corridor has been the single biggest recipient of new construction over the past five years. East Austin has absorbed enormous supply (East Riverside, East Cesar Chavez, Manor Road corridor). South Austin has been more modest but the Brodie Oaks redevelopment on 37.6 acres at South Lamar and Loop 360 will eventually deliver 1,700 residential units over its full build-out. The I-35 corridor stretching south from Austin through San Marcos, Kyle, and into the New Braunfels area is emerging as a megaregion of its own. San Marcos and Kyle alone delivered over 2,000 units in 2025. The Austin multifamily BIM market has matured into one of the most active in the country.
The institutional buyers driving 2026 starts are paying for quality. Average price per unit on DFW multifamily sales has been climbing as activity shifts to newer, larger institutional-quality assets, and the projects breaking ground now reflect that price discipline. Texas apartment BIM work in 2026 is being scoped at higher LOD targets than during the boom years, with more attention to prefab readiness, energy modeling, and field-install accuracy. Strong Texas apartment BIM work covers wrap product in suburban Tarrant County, podium product in central Austin, and mid-rise mixed-use across both metros. That’s the work Eagle BIM is built to deliver. The DFW multifamily BIM segment specifically rewards teams that have done unit-type modeling across many product variations.
The 200-Plus Unit Workflow
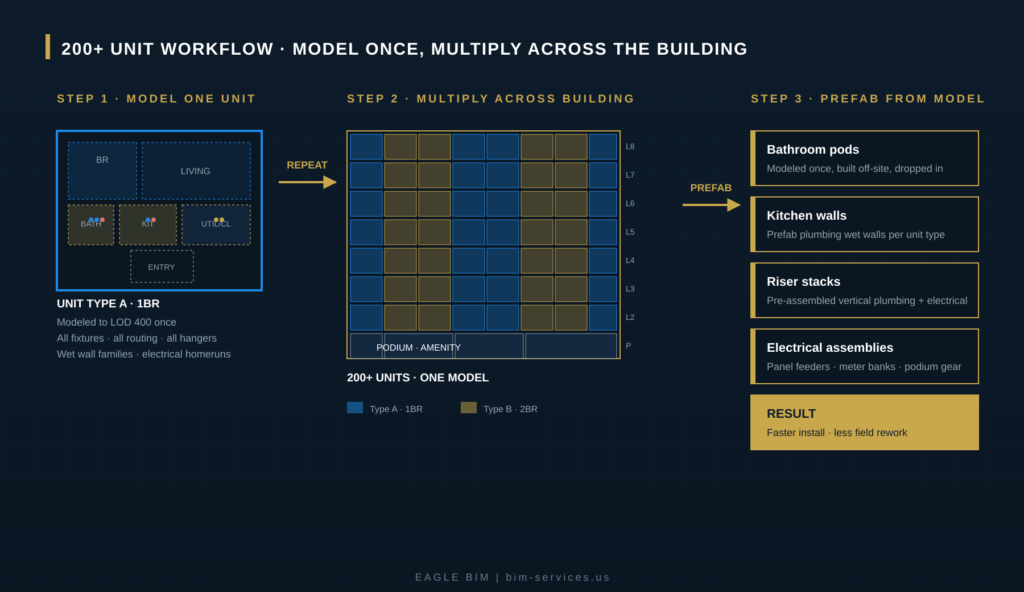
The BIM for Texas multifamily workflow for a 200-plus unit build is structured around the repeat. Get the unit type modeling right, multiply it correctly across the building, then handle the non-repeating zones (podium, amenity, ground floor) with separate coordination discipline. Three steps.
Step One: Model Every Unit Type to LOD 400
Each unit type gets modeled once at fabrication-ready level. That includes every plumbing fixture in its actual location with actual rough-in dimensions, every electrical outlet and switch location, every HVAC supply and return register with actual ductwork sizing, every wet wall with actual stud framing and rough-in, every appliance connection point, every low-voltage rough-in, and every penetration through the unit floor or ceiling. Hangers and supports for everything overhead. Sleeves and penetrations through the slab above. The first unit type model is the most expensive piece of multifamily MEP modeling work in the entire project. Done right, the rest of the building is mostly multiplication. Done wrong, every error propagates many times over.
Unit type variations come up. A 1BR-A might have a corner version with a wraparound balcony. A 2BR-B might have an ADA-accessible variant. A 3BR townhome might have stacked plumbing different from the flats. Every variant needs its own clean LOD 400 model. The cost of modeling four extra variants is small compared to the cost of letting any one of them propagate with an error. Multifamily BIM coordination teams that have done this before know to spend the time on variant cleanup at this stage.
Step Two: Multiply Across the Building
Once the unit types are clean, the building gets assembled. Each floor is a tile pattern of unit types, mirrored along corridor centerlines. The model multiplies. The vertical risers stitch together. The corridor MEP (above-ceiling supply runs, fire protection mains, electrical feeders to unit panels) gets coordinated as its own scope because it interfaces with every unit type on every floor. Mistakes at this stage are usually about misalignment: a riser that doesn’t quite line up between floors, a wet wall offset by an inch, a transfer location that doesn’t match between the residential and podium models.
Clash detection at this stage runs against the entire federated model, not just one unit. The clash log usually surfaces the same clash on multiple floors at once (because the issue propagated through the repeat). That’s actually helpful: one resolution decision fixes the same problem on 30 or 50 instances. The multifamily BIM coordination workflow treats these repeating clashes as a single resolution item with floor-level instances tracked in the log.
Step Three: Drive Prefab From the Same Model
This is where multifamily BIM pays for itself in cycle time. A federated model coordinated to LOD 400 supports prefab in ways that ad-hoc field coordination simply cannot. Bathroom pods get fabricated off-site to exact unit-type dimensions, then dropped in by crane. Plumbing wet walls get prefabricated as flat panels with rough-in piping already installed, then stood up in place. Riser stacks get pre-assembled in fabrication shops and lifted into the building floor by floor. Electrical assemblies (panel feeders, meter banks, podium gear) get pre-wired off-site and connected in the field. The model is what makes all of that possible. Without the model, the prefab shop is guessing dimensions or remodeling from 2D drawings.
The cycle time impact is substantial. A multifamily build that uses prefab bathroom pods and prefab wet walls can shave weeks off the schedule on a 200-plus unit project compared to building everything in place. That’s real money to the developer. BIM for Texas multifamily teams that can deliver the model the prefab shop needs (with proper LOD 400 geometry and clean spool definitions) are the teams that make those schedule savings real.
| Building Multifamily in DFW or Austin? Eagle BIM Coordinates at 200+ Unit Scale.
We deliver BIM for Texas multifamily projects across wrap, podium, and mid-rise product types. Unit type modeling to LOD 400, federated coordination across all repeats, prefab-ready outputs. Texas-based, contractor-facing. |
DFW Versus Austin: What’s Different
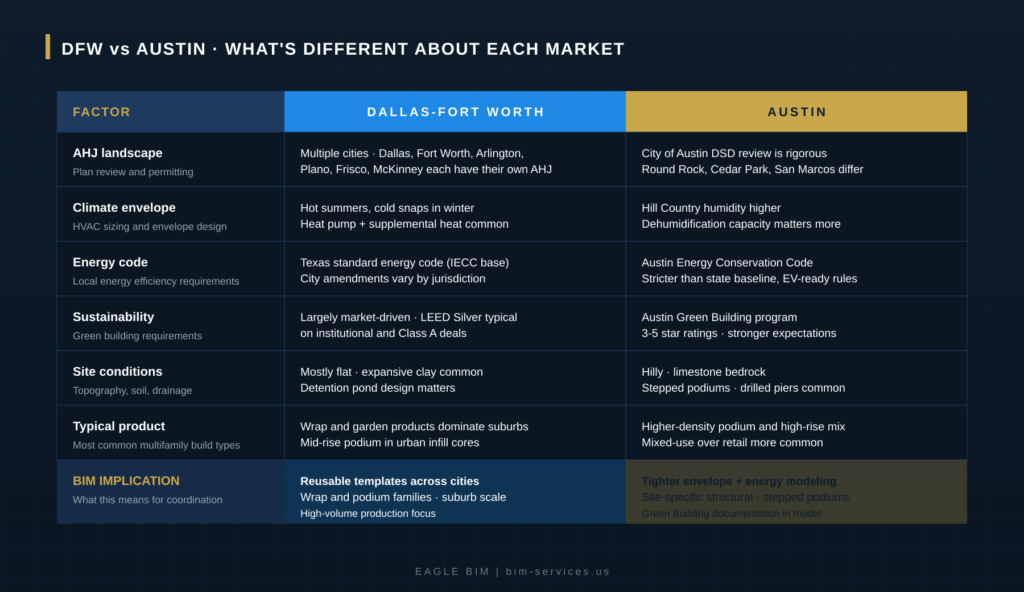
Texas multifamily is not one market. The differences between DFW and Austin show up in code, climate, AHJ, product type, and what owners expect from the coordination model. DFW multifamily BIM work is not the same as Austin multifamily BIM work, and contractors who work in both markets understand the distinction.
AHJ and Plan Review
DFW spreads across many jurisdictions. Dallas, Fort Worth, Arlington, Plano, Frisco, McKinney, and the surrounding suburbs each operate their own AHJ. A multifamily project that crosses the Dallas-Fort Worth line at any boundary has to navigate two plan review processes. Each city has its own amendments to the IBC and IECC, its own permit timeline, and its own field inspection cadence. DFW multifamily BIM teams working across the Metroplex need to know which jurisdiction is reviewing which scope and adjust the model documentation accordingly. Texas apartment BIM practices that include DFW always carry city-specific documentation templates because the AHJ variation demands it.
Austin centralizes plan review more than DFW does. The City of Austin Development Services Department reviews most large projects within the city limits and is known for rigor on energy code, accessibility, and stormwater. The suburbs (Round Rock, Cedar Park, Pflugerville, Kyle, San Marcos) each have their own review processes, generally less demanding than the City of Austin itself. The Travis County jurisdictions inside ETJ have their own rules again. Austin multifamily BIM work scopes higher review documentation because the City of Austin process expects it.
Climate and Envelope
DFW summers are hot and humid; winters bring genuine cold snaps that the February 2021 grid event made impossible to ignore. Multifamily HVAC sizing in DFW has to handle both extremes, which often means heat pump systems with supplemental electric or gas heat for cold-snap conditions. Building envelope design pays attention to vapor barriers, attic ventilation, and insulation continuity because the climate swings demand it. Multifamily MEP modeling in DFW models all of this in the federated model from the start.
Austin sits in Hill Country climate, with higher humidity than DFW and less severe cold snaps. The HVAC sizing equation favors latent-load capacity (humidity removal) more than in DFW. Dehumidification matters for indoor air quality and for moisture control in the envelope. Austin multifamily BIM models tend to carry more attention to envelope assembly detail than DFW counterparts, partly because of the climate and partly because the Austin Energy Conservation Code requires more rigorous documentation.
Energy Code
Texas uses the IECC as a baseline. DFW jurisdictions generally adopt the state baseline with city-specific amendments. The City of Austin runs its own Austin Energy Conservation Code (AECC), which is stricter than the state baseline on several dimensions, including EV-ready provisions, HVAC efficiency, and water heating. The BIM for Texas multifamily workflow in Austin has to account for AECC compliance in the model itself: equipment selections meet AECC minimums, the envelope assemblies hit AECC R-values, and the documentation supports the energy code review.
The Austin Energy Green Building program adds another layer. Projects pursuing 3-star, 4-star, or 5-star Austin Green Building ratings have to document additional energy, water, and indoor air quality measures. None of that is impossible, but it has to be in the multifamily BIM coordination model from early design forward, not added at construction documents. DFW projects pursuing voluntary green building certifications (LEED, NGBS) usually have less stringent local requirements than Austin baseline.
Site Conditions
DFW sites are mostly flat, with expansive clay soils that drive structural decisions (often slab-on-grade with engineered moisture controls, or pier-and-beam in problem soils). Detention pond design matters because of flat topography and rainfall patterns. Texas apartment BIM models in DFW typically don’t need to handle dramatic site grade changes.
Austin sites in the central core and the Hill Country are different. Limestone bedrock is shallow in many parts of Travis County, which makes excavation expensive and pier-and-pad foundations common. Site topography frequently has significant grade changes that drive stepped podium design or partial below-grade parking. Austin multifamily BIM models often have to handle multiple ground-floor entries at different elevations and stormwater routing that follows the natural drainage. None of this is unique to Austin, but it shows up more frequently here than in flat DFW.
Product Type Mix
DFW favors wrap and garden product types in the suburbs, with mid-rise podium product in urban infill cores. Wrap products (multifamily wrapped around structured parking) deliver high unit counts on flat suburban sites at relatively low cost-per-unit. Multifamily MEP modeling for wrap product is high-volume work where the unit type repeat is everything. Mid-rise podium product (residential above podium parking and amenity) shows up in Uptown Dallas, the Fort Worth Cultural District, and similar urban locations. The DFW multifamily BIM workflow has to handle both product profiles cleanly.
Austin shows more density variation. The Domain area runs taller podium and mid-rise product. East Austin and South Austin run podium and wrap. Central Austin (Downtown, Rainey, East Cesar Chavez) increasingly favors high-rise residential with podium amenity. The mix means Austin multifamily BIM teams see more product type variation across a 12-month period than DFW teams typically do. Specialty depth across podium, wrap, and high-rise matters more in Austin than in DFW because the project mix is more varied.
Common Multifamily BIM Coordination Mistakes
Multifamily projects fail their schedules in predictable ways. Most of the failures come from the same handful of mistakes that show up on BIM for Texas multifamily projects across the country.
First, modeling unit types at LOD 300 and hoping the field figures out the rest. This works for small projects where field labor is cheap and fast. On 200-plus unit builds, the field labor cost of remodeling from incomplete documentation overwhelms whatever was saved on the BIM scope. Owners who want prefab need LOD 400 unit type models. There is no cheap shortcut.
Second, not aligning the vertical risers floor to floor in the model. Plumbing wet walls, electrical feeders, mechanical riser shafts, and fire protection mains all stack vertically and have very little tolerance for misalignment between floors. The model has to enforce alignment from day one. Field re-routes of misaligned risers are some of the most expensive corrections on any multifamily project.
Third, treating the podium as an afterthought. The podium is the hardest coordination zone in the building because the residential stack-up has to transition into lateral feeds in the podium, the structural transfer slab limits penetrations, and the amenity / parking / ground floor scopes all converge here. Podium MEP coordination deserves the same rigor as healthcare or data center work, even though the rest of the building is simpler.
Fourth, skipping coordination of the corridor MEP. Corridor above-ceiling space carries the supply ductwork, fire protection mains, electrical feeders, and low-voltage cabling that serves every unit on every floor. It’s tight, it’s busy, and clash detection on corridor scope is where most of the field RFIs originate on poorly-coordinated multifamily projects.
Fifth, ignoring the prefab opportunity. Multifamily is the single best opportunity in commercial construction for prefab. Bathroom pods, wet walls, riser stacks, and electrical assemblies all benefit from prefab on a repeat-unit-heavy project. Models built without prefab in mind (i.e. modeled at LOD 300 with incomplete fitting geometry) cut the prefab shop off from using the model directly. The schedule savings get lost.
How Eagle BIM Supports Texas Multifamily Builds
Eagle BIM is based in Texas, in association with BIMPRO LLC out of Pflugerville. We deliver BIM for Texas multifamily projects across DFW, Austin, Houston, and San Antonio at scale. Our work covers wrap, podium, mid-rise, and high-rise product types, with the bench depth to handle 200-plus unit builds end-to-end.
Our standard delivery on a multifamily engagement: federated model coordination across architectural, structural, mechanical, electrical, plumbing, fire protection, and low-voltage. Unit type modeling to LOD 400 with prefab-ready geometry. Corridor MEP coordination as a separate workstream. Podium and ground-floor coordination at the same LOD as the unit types. Stacked riser alignment enforced through the federated model. Sleeve and penetration packages issued ahead of structural pours and steel erection. All deliverables documented through Autodesk Construction Cloud or BIM 360, with weekly OAC meetings and clash detection cycles on a published cadence.
For developers, GCs, and MEP subs working multifamily, the right multifamily BIM coordination engagement makes the difference between a project that hits its schedule and one that doesn’t. We scope by discipline rather than bundling. We deliver to LOD 400 where prefab is in play. We integrate with the contractor’s in-house team rather than competing with it. For the deeper view on how we run the coordination workflow itself, our eight-week Revit MEP coordination workflow blog walks through the standard cadence we apply on multifamily and commercial builds alike.
Building Design + Construction has tracked the broader shift toward prefab and podium MEP coordination across the US multifamily industry. According to industry guidance from Building Design + Construction, multifamily prefab adoption has accelerated meaningfully on 200-plus unit projects, and the projects that succeed tend to start with disciplined federated modeling rather than treating prefab as a field afterthought. The BIM for Texas multifamily market has followed that pattern, and Eagle BIM has built the practice around delivering exactly the model and the documentation prefab shops need.
What to Ask Before Hiring a Multifamily BIM Partner
If you’re scoping BIM for Texas multifamily work for a 200-plus unit build, here are the questions that matter most. Have you delivered LOD 400 unit type models on a previous multifamily project? If yes, ask to see one. The unit type model is where everything either works or breaks, and a partner who can show clean prior work is much lower risk than one who cannot.
How do you enforce vertical riser alignment in the model? Good answers describe model setup that constrains riser locations from day one, with clash filters that catch misalignment between floors automatically. Bad answers say “we check it manually.” Manual checking on a 200-plus unit build is how misalignment gets missed.
Have you delivered prefab-ready outputs on previous multifamily work? The fabricators who build bathroom pods, wet walls, and riser stacks expect specific geometry from the federated model. A partner who has done this before knows what the shops need. A partner who hasn’t will learn it on your project.
How do you handle the podium transition? Specifically, how do you model the transition from residential framing above to podium concrete below, and how do you coordinate the offset where wet walls don’t line up cleanly? Podium MEP coordination is the single hardest scope in any multifamily project, and a partner who has clean answers here is the one to work with.
Have you worked in both DFW and Austin? If yes, ask about the differences they encountered. Real practitioners have specific answers (Austin Energy Conservation Code documentation, City of Austin DSD review expectations, limestone bedrock implications, DFW’s multiple AHJ navigation, expansive clay foundation considerations). Generic answers signal generic experience.
The Bottom Line on Texas Multifamily BIM
The Texas multifamily market is rebalancing in 2026, but the work that’s getting built is higher-quality institutional product where coordination matters more than it did during the boom. DFW has the largest pipeline of any US metro and Austin sits second nationally. The 200-plus unit projects breaking ground now will be judged by their delivery schedules and their construction quality. BIM for Texas multifamily coordination is the single biggest lever a contractor has on both.
The math is straightforward. Unit type modeling at LOD 400 multiplies the value of the BIM scope across hundreds of repeating instances. Stacked riser alignment prevents the most expensive class of field rework. Podium coordination eliminates the hardest single source of multifamily RFIs. Prefab readiness unlocks the schedule savings that institutional owners are paying for. Eagle BIM delivers all four, and the difference shows up in the field.
Whether the project is a 252-unit central Austin podium build, a 321-unit Fort Worth mixed-use, a 375-unit Fort Bend County wrap, or a phased multi-thousand-unit master plan, the multifamily BIM coordination workflow scales to fit. The fundamentals (unit type LOD 400, riser alignment, podium transition discipline, prefab readiness) stay constant. The duration and scope flex with the project. Texas apartment BIM teams that handle this work consistently are the ones contractors keep on the bench for the next bid.
Frequently Asked Questions
Why is multifamily BIM coordination different from commercial BIM?
The biggest difference is the multiplier effect. A typical 200-plus unit build has four to eight distinct unit types repeating across four to eight floors. Model one unit type wrong and the error propagates 30 or 50 times across the building. Model it right and the rest of the building is largely copy-paste. Good multifamily coordination is mostly about getting the unit type models exactly right before they multiply, then locking down the few non-repeating zones (podium, amenity, ground floor) with the same rigor you would apply to commercial work.
How do you coordinate MEP across a 200-unit apartment building?
The workflow has three steps. First, model every unit type to LOD 400 with real rough-in dimensions for plumbing, electrical, HVAC, and low-voltage. Second, multiply the unit types across the building, stitch the vertical risers together floor to floor, and coordinate the corridor MEP as its own scope. Third, drive prefab from the same model, including bathroom pods, plumbing wet walls, and riser stacks. Clash detection runs against the full federated model, and repeating clashes get resolved once and applied across every instance.
Why is the podium the hardest zone in a multifamily project?
The podium is where the residential framing above (usually wood or light-gauge metal stud) transitions to the podium concrete below. Risers from the residential floors have to transition to lateral feeds in the podium, wet walls do not always line up between residential and podium, and the structural transfer slab has limited tolerance for unplanned penetrations. Most multifamily field rework originates from podium transition problems, which is why this zone needs the same coordination discipline as healthcare or data center work even though the rest of the building is simpler.
What LOD is needed for multifamily prefab?
LOD 400. Prefab shops that build bathroom pods, wet walls, riser stacks, and electrical assemblies need fabrication-ready geometry with actual fitting dimensions, not generic LOD 300 placeholders. Modeling at LOD 300 cuts the prefab shop off from using the model directly, which means they either remodel from 2D drawings or guess dimensions, and the schedule savings get lost. If prefab is in play, the unit type models have to be LOD 400 from the start.
How does multifamily BIM differ between DFW and Austin?
The differences show up in five areas. AHJ and plan review (DFW spreads across many jurisdictions, each with its own process, while Austin centralizes through the City of Austin Development Services Department). Climate and envelope (DFW handles bigger temperature swings and cold snaps, Austin favors more latent-load and humidity control). Energy code (Austin runs its own stricter Austin Energy Conservation Code above the state baseline). Site conditions (flat DFW clay soils versus Austin limestone bedrock and grade changes). And product type mix (DFW favors wrap and garden in the suburbs, Austin shows more density variation across podium, wrap, and high-rise).
What are the most common multifamily BIM coordination mistakes?
Five recurring ones. Modeling unit types at LOD 300 instead of 400 and expecting the field to fill the gaps. Failing to align vertical risers floor to floor, which forces expensive field re-routes. Treating the podium as an afterthought instead of the hardest coordination zone. Skipping corridor MEP coordination, where most field RFIs originate. And ignoring the prefab opportunity by modeling without prefab-ready geometry, which loses the schedule savings that institutional owners are paying for.
What should I ask before hiring a multifamily BIM partner?
Ask whether they have delivered LOD 400 unit type models on a previous multifamily project, and ask to see one. Ask how they enforce vertical riser alignment in the model (good answers describe model constraints and automated clash filters, not manual checking). Ask whether they have delivered prefab-ready outputs before. Ask how they handle the podium transition specifically. And ask whether they have worked in both DFW and Austin, because real practitioners have specific answers about the code, climate, and site differences between the two markets.
| Talk to Eagle BIM About Your Texas Multifamily Project
Send us your project scope and we will come back with a proposal that addresses unit type modeling, riser alignment, podium MEP coordination, and prefab readiness for your DFW or Austin build. 200 units or 2,000. No “contact us for pricing” runaround. |